
We have this awkward in-between room that separates a first floor bedroom and the only downstairs bathroom. Sort of like a giant hallway. A roomway! It took us a good six months to figure out what to do with it.

Until the kids have flown the coop, it will serve as a schoolroom of sorts. Some of their homeschooling is done on the computer, so we decided to have a dedicated area for computer set-up. It also serves as a spot for Charlotte’s Brailler.

In a later post, I’ll show you the floor to ceiling bin system set up on the opposite side of the room that holds all of the school supplies. I’ve come to love this room for all the organizational goodness it provides. This room (like so many other rooms) is far from finished, as you can see below:

I can at least show you what we did with the big empty wall in the room. My husband built a long table which I’ll be sharing more about in another post. I knew I wanted to somehow incorporate a map, a chalkboard, and a bulletin board above it, and this is how we ended up going about it…

We measured and cut (with a circular saw) a big piece of inexpensive “hardboard” to fit the space and the map and spray mounted the map onto the center of it.

Our map is a 4’ x 2.5’ Rand McNally World map. I liked the vintage colors in this particular one.

After applying the map, I brushed chalk board paint on the right side.

And on the left, we applied the burlap also using spray mount. I don’t have pictures of us applying the burlap but you can imagine. Spray and press.

And then my handy husband made a simple frame using inexpensive 1 x 2 pine. Otherwise known as “fingerboard”.

We put it up on blocks to make staining easier.

I used a “Weathered Oak” stain to make it look old.

My husband attached the board to the frame from the back using wood screws. And WALLA!

A custom bulletinboardmapchalkboard-thingy-me-bob! :)

For the bulletin board, I used the same braille flashcards we had in our last house. You can read about them here.

Once again, the flashcards are a good visual reminder of what we’re all supposed to be learning (yes, the whole family is learning braille!), but it’s also handy being able to take the flashcards down from the clips to quiz Charlotte. It’s really just a faux bulletin board, since I used stickies to attach the metal clips. If you really wanted to use tacks, you would likely have to use cork board instead of hardboard. Because hardboard is very… hard.

The verse written on the chalkboard reminds us of how we are to work, and for whom. Fitting for a school room.

The lights came from Restoration hardware at 50% off! I’ve long admired them and so happy to have them for this space.

I can’t tell you how thrilling it is for me to be organized again! After this crazy move, I spent so many months feeling discombobulated. But now I feel like I can finally let out a sigh of relief. It’s all coming together…little by little, wall by wall.

Two years ago, I posted about our girls’ room for the first time. Back then, they were all sharing, and still little:

But now our oldest two are going on 11 and 13. Too old for pink pom-poms and rag dolls, they say. So we’ve been doing a little here and a little there to make their new bedroom grown up.

It all started with these little Anthropologie frames I’ve had for several years. I used to have the pair hanging in our old dining nook. They are sweet, but sophisticated. Grown up!

We painted the walls “Sea Salt”, a Valspar color. I love the combination of gold and bluish-green. I found the perfect gold fabric to drape the ends of their beds. I simply hemmed a yard of fabric for each bed. Easy.

I contemplated coordinating pillows at the head of the bed, but we chose to keep it simple. Pillows would have detracted from the detail of the headboard, and taken the focus away from the little framed mirror. The absence of throw pillows means their beds are quick to make each morning.

Their matching bed frames came from craigslist for $75 a pop. I painted them a creamy white, and found some matelassé coverlets from Homegoods to match.

Space is at a premium, so we use baskets under the bed for storage.

We found the bird cage picture hanger from World Market.

The girls are infatuated with birds, so it was the perfect addition.

We played musical pets during this photo shoot :) Here’s Paris trying to get her lovebird to pose on the bed post (it was unsuccessful, as he didn’t want to leave her elbow)…

The curtains we kept simple but romantic with $13 patterned sheers from Target.

I used $2 strings of beads from the craft store to drape the curtains back. A bit of a bohemian vibe.

We used an old cubby to hang above the other bed…

but switched out the original hooks for these World Market knobs to hang their necklaces:

After telling my mother approximately 1000 times how much I liked this particular dresser, she finally gave it to me. :)

It’s here only temporarily though. I’ve been picturing it in our downstairs bathroom. Can’t you see a sink in it with a wall-mount faucet? Yup, me too.

The lamp was a thrift store find, and I like the vintage flair it gives to the space:

I gave the girls my “watch dog”, along with the loan of my watches.

Seems my whole wardrobe is on loan these days. My oldest daughter is starting to outgrow my shoes. Like I said, a lot can happen in two years!

I wonder what the next two years will bring. :)
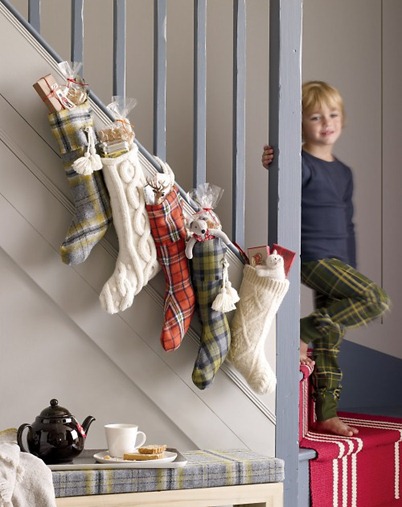
How thrifty is this? Using old sweaters and flannel shirts to make stockings. When I originally saw this image on Pinterest, I was instantly sold on the recycled, hand made holiday aesthetic. But being the purger that I am, I didn’t have any old sweaters or flannel shirts sitting around in storage. Several trips to Goodwill later, I was able to successfully stock up on a pile of cable knit. The problem? It’s still in a pile. I never got around to the project. Sigh.

But thanks to my friendly neighborhood Target, I got off the hook. So much for the “recycled” aspect. But it still looks “homemade holiday”, especially mixed with our unfinished staircase. ;)

The stockings were around $12 a piece. The monograms add a personal touch, and each letter is on sale for $2.50 in the ornament section… thrifty!

I simply tied the pompom strings around the ornament string.

If you ever get around to the recycled stocking project, I have some old sweaters you can use. :)
Finally one of the rooms downstairs is completely finished. Did I just say finished? Yes!

Granted, it’s a tiny room, but I’ll take finished any way I can get it.
It’s funny how priorities shift almost weekly in this renovation process. Real life charges on and sets the course. Nothing is how we planned it to be. One thing leads to another. So much for our pact: “we’ll only work on one room at a time and not move on until it’s finished”. Ha! Almost every surface in our house has been touched by the messtruction in one way or another. It’s how it goes…

So, we had to bring the piano in from storage as piano lessons started up again(fall crept up on us). But to bring the piano in, we needed to have a place to put it! Which required a good two weeks of work. Remember…one thing leads to another.

Our new music room used to be the living room of sorts. It was the room you walked into from the front door. The piano now sits where the woodstove was before.

The wall that you would see when you walked in the front door.
Like some of the other rooms, we had to replace some floor joists and straighten the walls. Basically a complete gut job. Upon opening the wall, we found the home of its previous residents:

giant wasp nest inside wall
Thankfully they were long gone, or it would have been quite a sting!

We added the wainscoting which is painted “Clean White”… a Waverly Valspar color. Above the wainscoting, I used my favorite neutral, “China Moon”, also Valspar. The ceiling is painted a grayish blue for a unexpected splash of color. Ceiling light with Edison bulb from Lowes.

We moved our vintage French sofa in the room as the size was perfect for the space.

Above sits a framed scripture plaque I made. The background material is handmade paper from the art store (love the texture!).

On top is a piece of fringed sheer fabric with the verse “printed” on using the miraculous Citrasolv.

Instructions for using Citrasolv found here.

I love browsing fabric stores. I’m *always* inspired by fabric, and when I saw this, I fell in love. It has that vintage flair that I was looking for, the colors were perfect, and mixed with the pom-pom trim, the pillows turned out so playful and fun.

The fabric roman shades came from Lowes. I’ll probably be using the same ones on all my downstairs windows. I love that they are sheer to allow the light through, and the linen material provides texture. And they’re cheap!

Our new piano teacher insisted on an adjustable bench seat. Does she not realize the design dilemma that left me faced with???? I scoured the internet for a cute, cottage-like adjustable piano bench. I’ll spare you a similar search. It doesn’t exist.

I decided to make a slipcover, and added some pleats at the bottom for a more tailored look. Much improved I think, although there was no way to tactfully cover up those honkin’ knobs on the sides!

I wanted to play up the black keys of the piano by choosing a bench with black legs, and also by adding a black task light above. I knew I didn’t want the traditional ho-hum piano light, and when I saw this industrial looking light from Pottery Barn, I thought it was perfect for the space. I love the clean lines and contrast against the white walls, and it provides a very practical purpose in addition.

I always shy away from making a room look to0 themey. But since this is a music room, I did add some theme-like elements but only because they are actually used items.

Sharpened pencils at the ready in the smaller Anthropologie apothecary jar, and music flashcards in the bigger one.

You might recognize this row of hooks and mirror from my old laundry room. A large tote hangs on one of the pegs which holds the kids’ current music books. Hanging storage=more floor space.

The antique doors leading into the room were a souvenir we brought back from a trip to Asheville, NC. They came from one of my favorite antique shops ever, Oddfellows Antiques. They have the most unique stuff… a lot of it European. I don’t know where these particular doors are from originally, but I like to pretend they came out of a charming stone villa from the French countryside. One can daydream! I still have to finish painting them, so I suppose that disqualifies this room from the coveted “finished” status.

But I like to cheat… in my view, they technically belong to the living room. And as you can see, the living room is definitely not finished. Still in-between.

But better than before.

the “before” view of the same space


